
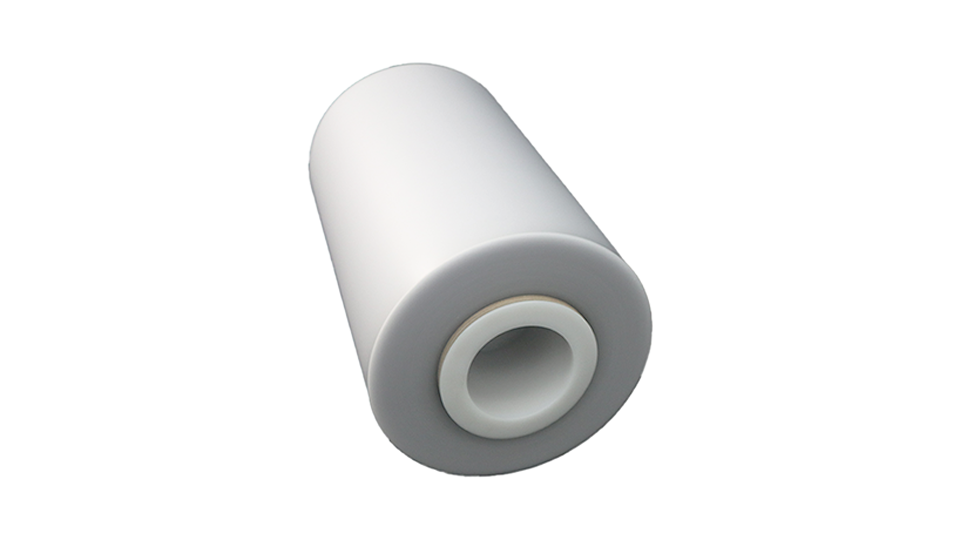
PA12 Film can be a candidate for a flexible protective part, yet the part's fit should be checked after realistic storage and conditioning. A piece that locates correctly when freshly cut may encounter a different environment before assembly. The useful question is whether its dimensions and mechanical response remain compatible with the intended clearance and attachment arrangement.
Dafu's engineering film range describes PA12 as a long-chain nylon with low water absorption, low-temperature resistance and protective-cover applications. Its page also provides a water-absorption reference under a defined short test. These statements support a material discussion, but they do not establish that a converted PA12 part is dimensionally unaffected by every humidity condition or storage history.
Describe the fit problem as a dimension
Start with the feature that no longer fits. It may be a locating hole, an overlap, a narrow gap or the edge of a protective cover. Record the direction and magnitude of the change under a consistent measurement method. A general description such as warping can combine several different effects and make the material discussion unnecessarily vague.
Establish whether the part is free to move or constrained by a bond or clip. A small free dimensional change may be harmless in an overlapping cover but significant near a precision opening. In a constrained part, the same tendency may appear as curling or local stress. The drawing should identify the functional clearance so the trial can distinguish a cosmetic change from a loss of fit.
Read the water-absorption reference correctly
The PA12 page reports a laboratory water-absorption value of 0.8% under ISO 62 at 23°C for 24 hours. It identifies the displayed physical data as non-guaranteed reference measurements. That result describes the stated exposure; it is not a universal equilibrium value and cannot be converted directly into a dimensional change for every part geometry.
The reference also does not specify the full path from incoming roll storage to finished assembly. Ask which conditioning state applies to the supplied material and which state is relevant to the customer's inspection. This is especially useful when supplier and customer measurements disagree. Comparing specimens with different histories can create an apparent dimensional inconsistency even when both measurements are accurate for their respective states.
Separate moisture from heat and cutting variation
Film parts may encounter heated printing, bonding or forming before they are fitted. Thermal movement is a separate contribution from moisture conditioning. The product page contains direction-specific thermal reference information, but that does not allow every observed dimensional shift to be assigned to heat shrinkage. Track the processing sequence and measure at stages that can distinguish the effects.
Cutting introduces another source of variation. Check whether the part outline changes immediately after release from the web, after a resting period or only after environmental exposure. Keep machine and transverse directions identified. If the converter rotates parts to improve material yield, that change should be visible in the comparison rather than hidden within a batch of nominally identical shapes.
Use surface and attachment details from the real part
The published PA12 range includes polished/matte and matte/velvet surface combinations in natural color. A surface pairing should be selected for the proposed attachment and external contact role, rather than treated as a cosmetic substitution. The website does not provide a universal adhesive qualification for every surface, so the selected bonding system needs its own review.
For a bonded protective cover, test the PA12 and adhesive together on the actual support material. A dimensional change may appear as edge lift or buckling when free movement is constrained. Check whether the bond allows the required accommodation without losing coverage. The appropriate arrangement depends on the function of the cover, not simply on which adhesive gives the strongest initial peel.
Compare relevant environmental states
Define a small set of conditions representing incoming inspection, storage and use. The laboratory or quality team should establish the conditioning method and measurement sequence. Include an agreed reference state so that a later measurement can be interpreted consistently. Avoid changing the environment and measurement fixture together, since that would make the source of a fit difference unclear.
Measure the dimensions that control assembly and inspect the part in position. A flat dimensional result can miss a curl that changes how an edge contacts a neighboring component. Conversely, a visually curved loose part may fit correctly when supported as intended. Both observations belong in the decision, with the functional requirement taking priority over an arbitrary appearance standard.
Assess replacement against the complete requirement
If the incumbent is another nylon or a different protective film, compare candidates under the same conditioning history and part geometry. PA12's low-absorption description does not establish a quantified advantage over an unspecified alternative. Use equivalent test information before claiming an improvement. The customer may also need flexibility, wear behavior, chemical compatibility and low-temperature performance in the same component.
Do not transfer statements about reinforced or modified resin variants to the offered natural film. The website discusses modification possibilities separately from its listed film specification. A change in formulation would require confirmation and a new comparison. Keeping the actual supplied construction explicit prevents a promising general resin property from becoming an unsupported claim about the converted part.
Set inspection around the intended assembly state
The final inspection plan should state when dimensions are measured and how material is handled between cutting and assembly. If a controlled conditioning step is necessary, it belongs in the production process and acceptance plan. A specification without a measurement state may generate repeated disagreements while failing to protect the fit that matters in service.
For a PA12 part evaluation, provide the drawing, web orientation, attachment method and the clearance that must remain. Add the storage conditions, any heated processing and the timing of the observed change. These details help decide whether the next useful action is a conditioning comparison, a cutting review or an adjustment to the part's supported geometry.